Case study · Brighton
Open-Plan Dining Room to Garden
A graphite dining wall and crisp white bi-fold reveals framing the garden in a family extension.
- Service
- Interior decorating
- Location
- Brighton
- Duration
- Six days
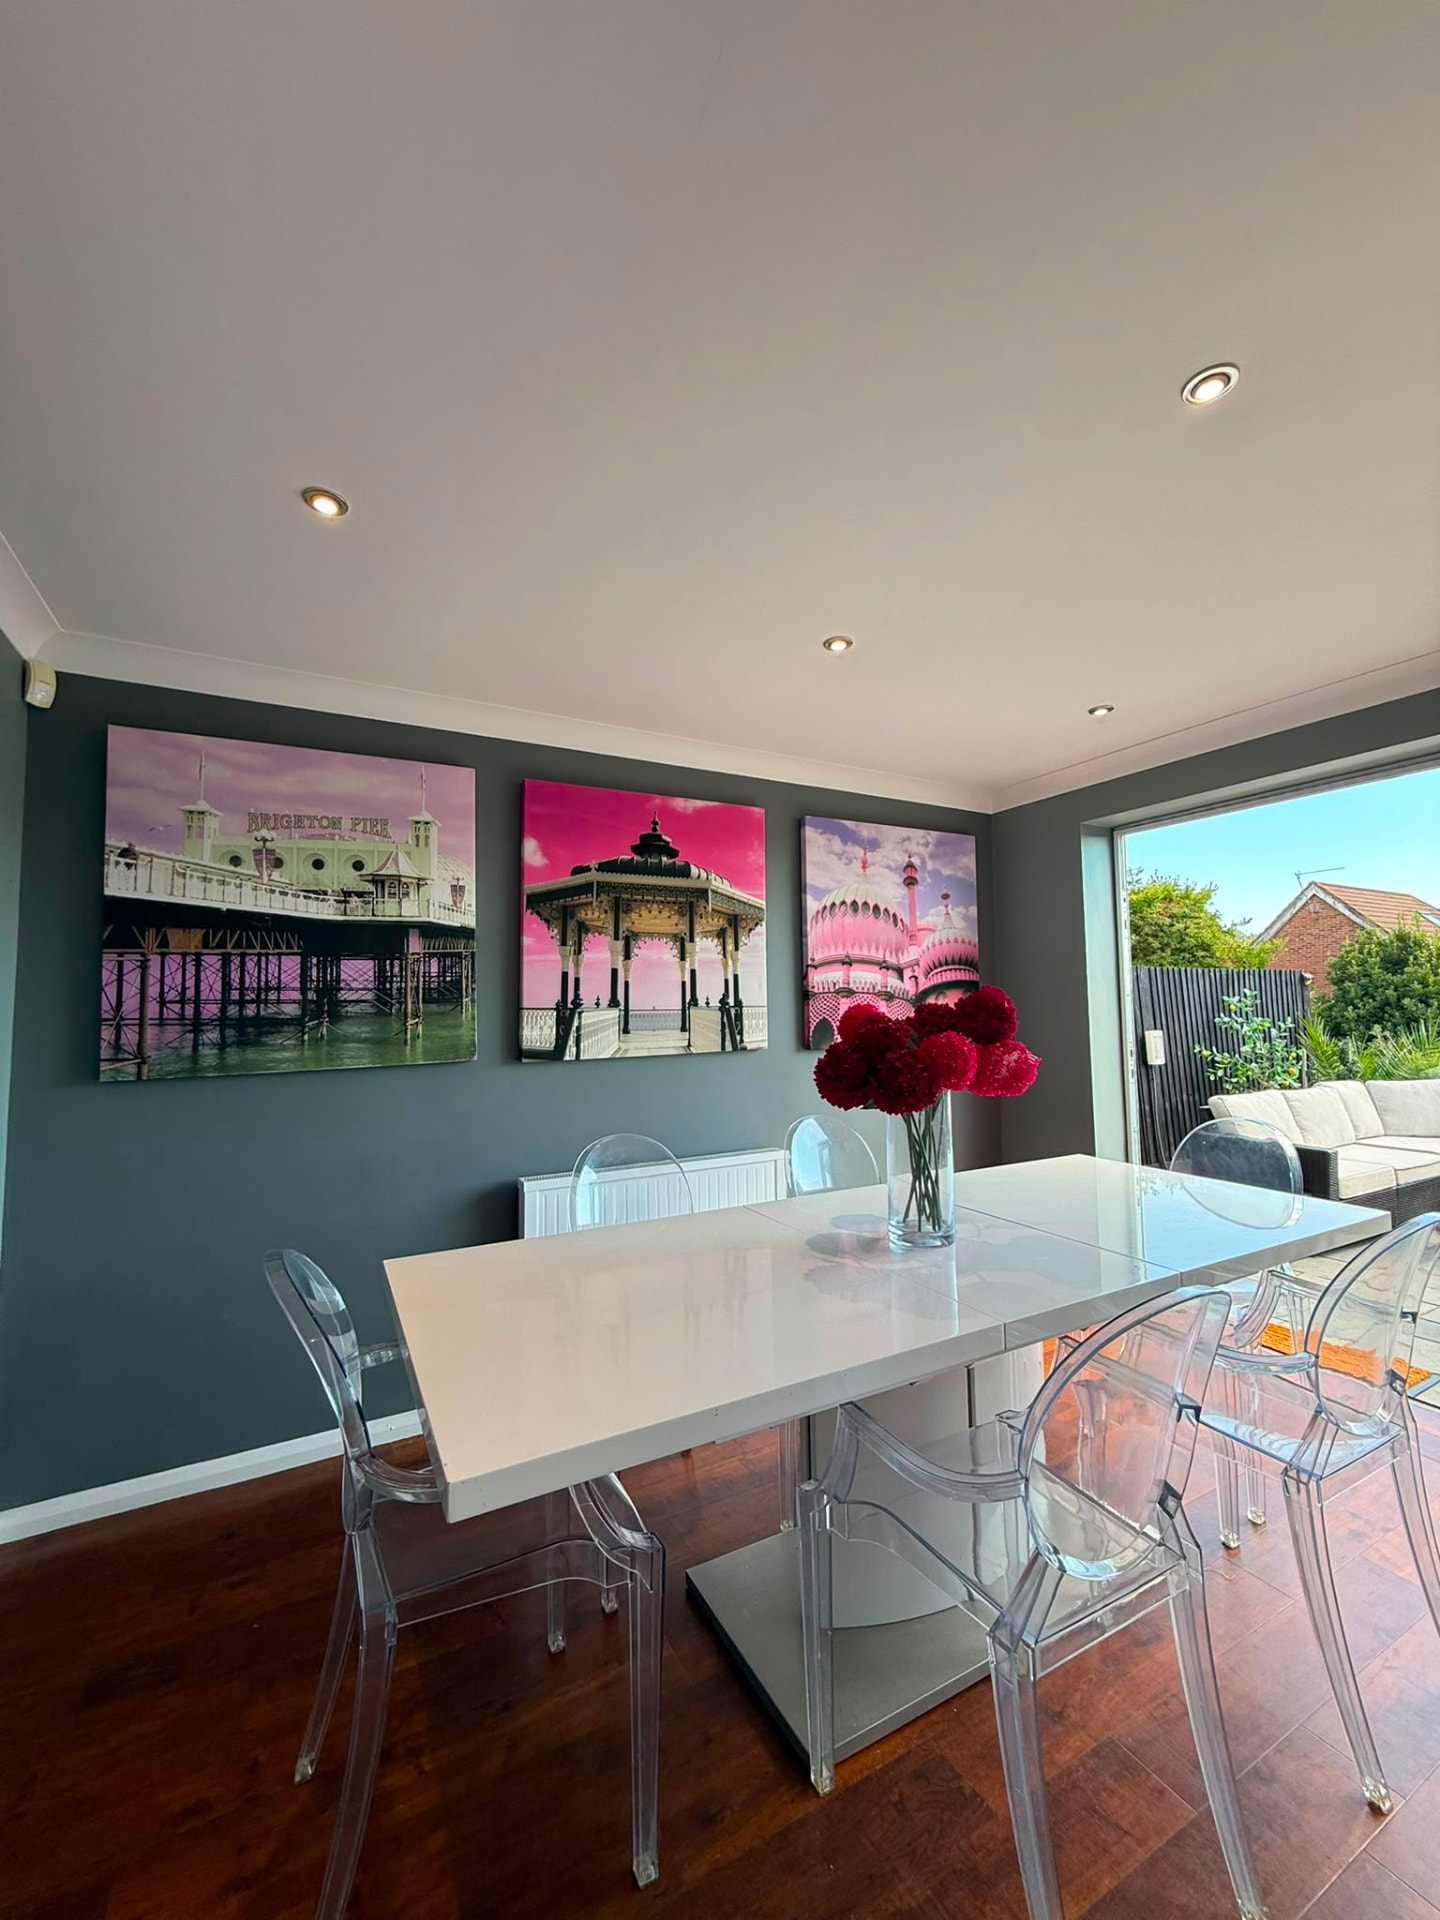
Dining space in deep graphite opening onto garden doors, Brighton
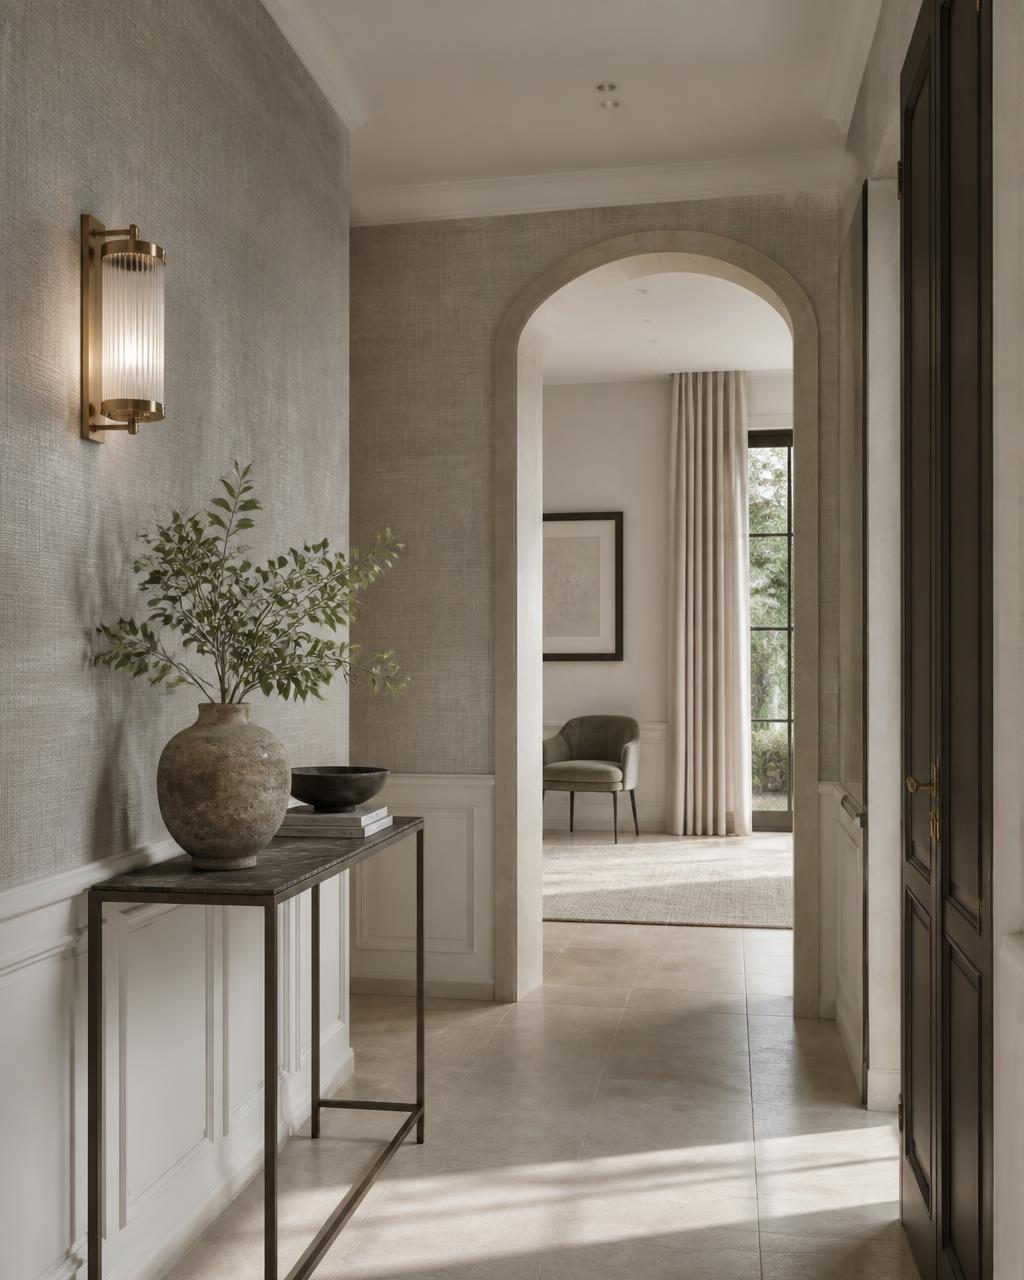
Textured wallcovering in an adjoining hallway, Brighton
The brief
The owners wanted the dining end of a new extension to read as a distinct, darker room without closing it off from the kitchen or the garden beyond.
The challenge
New plaster needed careful mist-coating before a dark colour could be applied evenly, and every bi-fold reveal had to be cut in by hand against powder-coated aluminium with no masking marks.
The result
A deep graphite feature wall that makes the artwork sing, with pin-sharp white reveals leading the eye out to the terrace.